
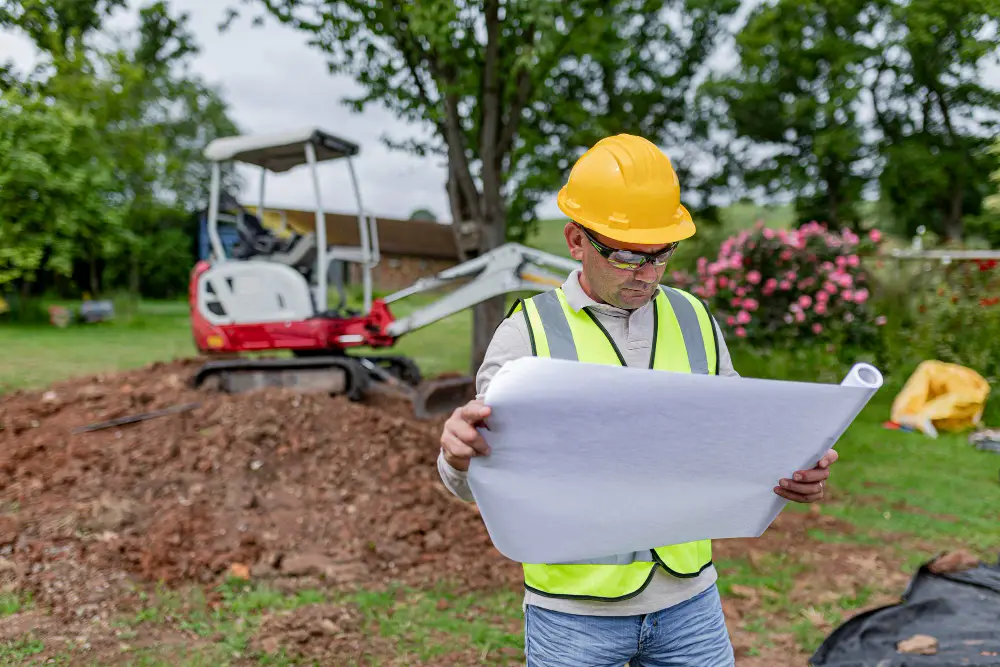
Commercial site development in Massachusetts follows a structured process from raw land to completed construction. Each phase builds on the previous one, and delays at any stage affect the entire project timeline. At Hotel Construction Services, we have managed site development for hotel projects across the Northeast, including properties in the Greater Boston area. This experience has taught us what property developers and business owners should expect during the site development process.
This guide covers each phase of commercial site development based on our project experience.
Phase One: Site Assessment & Due Diligence
Before any physical work begins, developers must assess the property and complete due diligence. This phase determines if the site can support the intended development and identifies obstacles early.
Environmental Review
Commercial properties typically require environmental site assessments. Phase I assessments review property history and identify potential contamination concerns. If issues arise, Phase II testing may involve soil and groundwater sampling. Sites with contamination may require remediation before development can proceed.
Environmental requirements vary by property location, project type, and site history. We recommend working with environmental consultants and local authorities to confirm specific requirements for your site.
Geotechnical Investigation
Soil conditions determine foundation requirements and construction methods. Geotechnical engineers drill test borings to analyze soil composition, bearing capacity, and groundwater levels. This information guides structural design and identifies challenges like ledge rock or high water tables.
At HCS, we coordinate geotechnical investigation early in the development process. Discovering soil problems during construction causes delays and cost increases that proper investigation prevents.
Phase Two: Permitting & Approvals
Massachusetts municipalities control land use through zoning bylaws and local permitting. The approval process varies by location but typically involves multiple boards and agencies.
Zoning & Planning Review
Confirm the property zoning allows the intended use. Commercial developments may require special permits or variances. Site plan review examines parking, traffic circulation, stormwater management, landscaping, and lighting.
Approval processes and requirements vary significantly by municipality. Some towns move quickly while others require months of review. We recommend early engagement with local planning departments to understand timelines and requirements for your specific project.
Permit Coordination
We have found that permit delays cause more schedule problems than construction issues. At HCS, we begin permit coordination during pre-construction planning. Understanding local requirements before breaking ground prevents surprises that delay projects.
Phase Three: Land Clearing & Site Preparation
With permits in hand, physical site work begins. The first step typically involves clearing vegetation and removing existing structures.
Erosion Control
Erosion control measures must be installed before clearing begins. Silt fences, sediment basins, and other controls prevent soil from leaving the site. These measures remain in place throughout construction.
At HCS, we install erosion control as one of our first site activities. Proper installation prevents violations and protects surrounding properties.
Phase Four: Earthwork & Grading
Site grading establishes elevation and drainage patterns for the developed property. This phase involves moving soil to create level building pads, parking areas, and proper drainage slopes.
Cut & Fill Operations
Contractors balance cut and fill quantities to minimize soil import or export. Hauling soil off site or bringing material in adds cost. Efficient grading plans optimize earthwork quantities while meeting design requirements.
Compaction & Testing
Fill material must be compacted to specified densities to support structures and pavement. Testing laboratories verify compaction meets engineering requirements. Our experience has shown that proper compaction prevents settlement problems that affect buildings and pavement for years.
Phase Five: Underground Utilities
Before buildings rise, underground infrastructure must be installed. Water lines, sanitary sewer, storm drainage, electrical conduit, and communications utilities run beneath the site surface.
Utility Coordination
Coordinating these systems prevents conflicts and rework. At HCS, we develop utility coordination drawings that show all underground work in three dimensions. This planning identifies crossing conflicts before excavation begins.
Utility connection requirements vary by municipality and utility provider. We coordinate with local authorities and utility companies to confirm requirements and schedules for each project.
Phase Six: Foundation & Building Construction
With utilities installed and the site graded, building construction begins. Foundation work depends on soil conditions and structural requirements identified during geotechnical investigation.
Building inspectors review construction at multiple stages. Foundation inspections, framing inspections, and systems inspections verify compliance with building codes. At HCS, we schedule inspections proactively and address any comments immediately to prevent delays.
Phase Seven: Paving & Site Improvements
As building construction nears completion, site work resumes. Parking lots, access drives, sidewalks, and curbing complete the site circulation system. Landscaping, lighting, and signage follow paving installation.
Stormwater Management
Stormwater management systems receive final installation during this phase. Detention basins, infiltration areas, and drainage structures must function as designed. We test these systems before final inspections to verify performance.
Phase Eight: Final Inspections & Closeout
Before occupancy, multiple inspections verify the project meets all requirements. Building officials issue certificates of occupancy after confirming code compliance. Fire departments inspect alarm systems, sprinklers, and emergency access.
Final inspections may require as-built surveys confirming the development matches approved plans. Any deviations require explanation before sign-off. With all approvals in place, the commercial site development project reaches completion.
Timeline Expectations
Commercial site development typically requires 12 to 24 months from initial planning through final approvals. Simple projects on previously developed sites move faster. Sites requiring environmental work or variances from zoning requirements take longer.
Weather affects construction schedules in Massachusetts. Winter conditions limit earthwork and paving operations. Projects starting in spring have the best opportunity to complete site work before cold weather returns.
At HCS, we develop schedules that account for weather, permitting timelines, and inspection coordination. Our goal is realistic timelines that we can actually meet.