
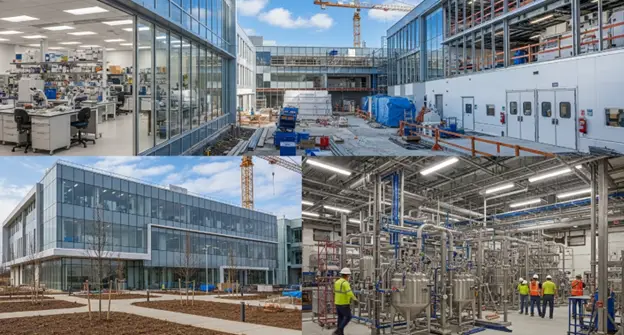
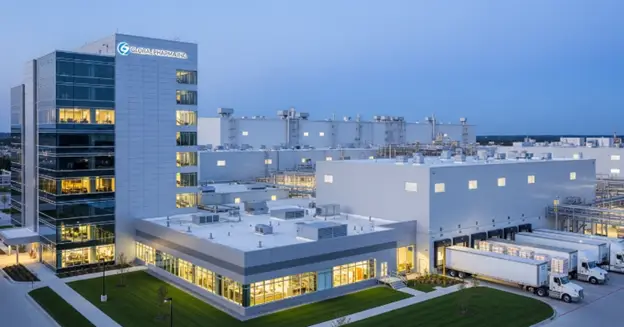
Life science commercial construction is the planning, design, and construction of highly specialized facilities used for biotechnology, pharmaceutical manufacturing, laboratory research, and medical innovation. Unlike standard commercial buildings, these projects require advanced HVAC systems, cleanrooms, strict regulatory compliance, specialized utilities, and precise environmental controls.
Quick Summary / Key Takeaways
- Life science commercial construction includes biotech labs, pharmaceutical facilities, research centers, and cleanrooms.
- These projects require compliance with FDA, GMP, ISO, OSHA, and local building regulations.
- HVAC, filtration, backup power, and contamination control are often the most critical systems.
- Life science facilities cost significantly more per square foot than standard commercial buildings.
- Choosing a contractor with direct experience in laboratory and pharmaceutical environments is essential.
- The demand for life science facilities is growing rapidly in 2025 and 2026 due to expansion in biotech, healthcare, and pharmaceutical manufacturing.
- HCS Hotel Reno delivers specialized renovation and construction expertise for technically demanding commercial environments.
Introduction
The life sciences industry is expanding faster than almost any other commercial sector. Biotech startups are securing larger funding rounds. Pharmaceutical companies are increasing domestic manufacturing. Universities and research institutions are building new labs to support medical breakthroughs. As a result, demand for life science commercial construction has surged.
However, building a laboratory or pharmaceutical facility is nothing like constructing a traditional office, hotel, or retail space.
A life science building must do more than look professional. It must maintain strict temperature and humidity ranges, prevent contamination, support sensitive equipment, and comply with complex regulatory requirements. One mistake in airflow, utility planning, or cleanroom design can delay operations, fail inspections, or cost millions in lost production.
That is why life science construction requires specialized planning, engineering, and execution.
In this guide, you will learn:
- What life science commercial construction includes
- How it differs from traditional commercial construction
- Which systems and regulations matter most
- The step-by-step process for building these facilities
- Common mistakes to avoid
- Current trends shaping life science projects in 2025 and 2026
Whether you are planning a biotech lab, renovating a pharmaceutical facility, or exploring the industry as an investor, this guide will help you make better decisions.
What Is Life Science Commercial Construction?
Life science commercial construction refers to the design, engineering, construction, and renovation of facilities used in scientific research, biotechnology, pharmaceutical manufacturing, medical testing, and related industries.
These facilities often support sensitive activities such as:
- Drug development
- Vaccine research
- Clinical testing
- Laboratory analysis
- Pharmaceutical production
- Biotechnology manufacturing
- Medical device development
Life Science Commercial Construction Definition and Scope
The term covers a wide range of specialized buildings, including:
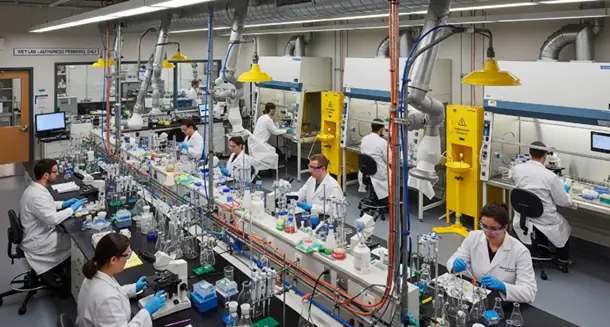
Wet Labs
Wet labs are laboratories where chemicals, biological materials, and liquids are actively used. These spaces often require:
- Chemical-resistant surfaces
- Specialized plumbing
- Emergency eyewash stations
- Ventilation systems
- Biosafety cabinets
Wet labs are common in pharmaceutical research, university science departments, and biotechnology companies.
Dry Labs
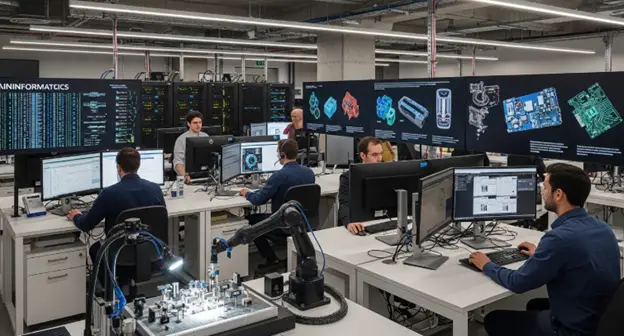
Dry labs focus on computer-based research, simulations, data analysis, and electronics rather than chemicals or biological materials. They are often used for:
- Bioinformatics
- Medical device testing
- Computational biology
- Robotics research
Dry labs still require advanced electrical systems, but they typically have fewer ventilation and plumbing needs than wet labs.
Cleanrooms
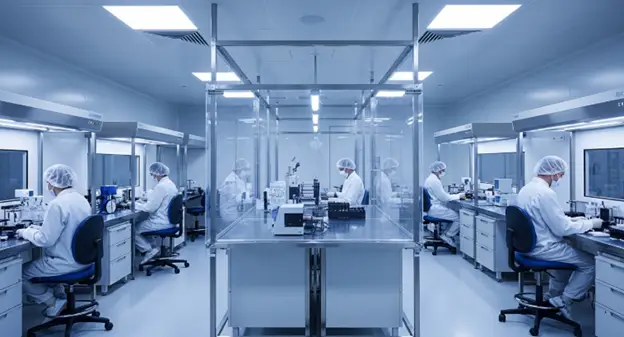
Cleanrooms are highly controlled environments designed to minimize airborne particles, bacteria, and contaminants. They are critical in:
- Pharmaceutical manufacturing
- Semiconductor production
- Medical device assembly
- Sterile packaging
Cleanrooms are often classified according to ISO standards, with lower particle counts requiring stricter environmental controls.
Pharmaceutical Manufacturing Plants
These facilities are designed for large-scale drug production and packaging. They often include:
- Production lines
- Sterile processing rooms
- Quality control laboratories
- Storage and distribution areas
Because these buildings directly impact public health and safety, they face some of the most demanding construction standards in any industry.
How Life Science Commercial Construction Differs From Traditional Commercial Construction
Traditional commercial construction is typically designed around office space, retail stores, hospitality, or mixed-use developments. Those projects focus heavily on appearance, accessibility, and occupant comfort.
Life science construction is different because performance and precision matter more than aesthetics.
| Feature | Life Science Construction | Traditional Commercial Construction |
| Primary Use | Labs, biotech, pharmaceutical production | Offices, retail, hospitality |
| Compliance Requirements | FDA, GMP, ISO, OSHA | Standard building codes |
| HVAC Complexity | Advanced, highly controlled | Standard heating and cooling |
| Utility Systems | Lab gases, purified water, backup power | Basic utilities |
| Air Quality Requirements | Strict contamination control | General indoor comfort |
| Construction Cost | High to very high | Moderate |
| Build Timeline | Longer due to validation and testing | Shorter |
The biggest difference is that life science facilities must function perfectly from day one. A hotel room can reopen after a maintenance issue. A contaminated pharmaceutical cleanroom could shut down an entire manufacturing line.
Core Components of Life Science Construction
The success of a life science project depends on its technical infrastructure. These facilities require systems that most commercial buildings never need.
Cleanroom Design and Classification
Cleanrooms are built to maintain a specific number of particles per cubic meter of air. They are commonly classified under ISO 14644 standards.
For example:
- ISO Class 8 cleanrooms allow more particles and are often used for less sensitive processes.
- ISO Class 7 cleanrooms are common in pharmaceutical and medical device production.
- ISO Class 5 cleanrooms are required for highly sterile manufacturing.
The cleaner the room must be, the more advanced the design becomes.
Important cleanroom features include:
- HEPA or ULPA filtration
- Positive or negative air pressure
- Airlock entry systems
- Specialized wall and ceiling materials
- Seamless flooring for easy sanitation
HVAC and Air Filtration Systems
HVAC is often the most expensive and technically demanding component of life science commercial construction.
These systems do far more than heat and cool a building. They control:
- Air pressure
- Humidity
- Temperature
- Air changes per hour
- Filtration levels
In a pharmaceutical cleanroom, even small changes in airflow can create contamination risks.
Key HVAC features often include:
- HEPA filters
- Redundant air handlers
- Variable air volume systems
- Dedicated exhaust systems
- Precise humidity control
For example, a vaccine manufacturing facility may require negative pressure rooms to prevent airborne pathogens from spreading into surrounding spaces.
Plumbing and Laboratory Utility Systems
Life science buildings often require specialized plumbing systems far beyond standard water and sewer lines.
These may include:
- Purified water systems
- Reverse osmosis water
- Laboratory sinks
- Acid waste piping
- Emergency showers and eyewash stations
Many facilities also require laboratory gases such as:
- Nitrogen
- Carbon dioxide
- Oxygen
- Compressed air
- Vacuum systems
These systems must be designed carefully to avoid safety risks and ensure continuous operation.
Electrical Redundancy and Backup Power
A typical office building may lose productivity during a power outage. A life science facility may lose years of research.
That is why these buildings often include:
- Backup generators
- Uninterruptible power supplies
- Redundant electrical panels
- Emergency lighting
- Dedicated power for critical equipment
Laboratory freezers, sensitive medical devices, and production equipment often require continuous power 24 hours a day.
Hazardous Material Handling
Many laboratories and pharmaceutical facilities work with hazardous chemicals or biological materials.
Construction planning must include:
- Hazardous storage rooms
- Fire-rated containment areas
- Specialized exhaust systems
- Spill control measures
- Safe waste disposal systems
Without proper handling systems, the building may fail inspection or create safety hazards for employees.
Who Is Life Science Commercial Construction For?
Life science construction is not limited to large pharmaceutical corporations. Many different organizations need these facilities.
Biotech Startups
Fast-growing biotech companies often need their first laboratory or pilot manufacturing facility. These organizations usually need flexible, scalable spaces that can grow as the business expands.
Pharmaceutical Companies
Drug manufacturers frequently build or renovate facilities to increase production, meet new regulations, or add sterile processing areas.
Universities and Research Institutions
Colleges, hospitals, and research organizations rely on advanced laboratories for scientific studies, medical research, and clinical testing.
Investors and Developers
Commercial developers increasingly see life science buildings as a high-value investment because laboratory space often commands higher rents and longer leases than office space.
Existing Commercial Property Owners
In some cases, owners of underused office or industrial buildings can convert those spaces into laboratories or biotech facilities.
Step-by-Step Guide to Life Science Commercial Construction
Building a successful life science facility requires a carefully structured process.
Step 1 – Planning and Feasibility Analysis
The first stage determines whether the project is realistic and financially viable.
This phase includes:
- Site selection
- Building condition analysis
- Utility availability review
- Zoning checks
- Budget planning
- Timeline development
A site that works for a normal office building may not work for a laboratory. For example, the property may not have enough electrical capacity, water supply, or structural support for heavy equipment.
It is also important to determine whether the building can meet local zoning rules and life science regulations.
Step 2 – Design and Engineering
Once the project is approved, architects and engineers begin designing the facility.
This stage includes:
- Space planning
- Laboratory layout
- Equipment placement
- Mechanical, electrical, and plumbing integration
- Safety system design
The design team must understand how people, equipment, and materials move through the building. A poorly designed layout can create contamination risks and reduce productivity.
For example, sterile pharmaceutical materials should never move through the same pathways as waste or hazardous materials.
Step 3 – Regulatory Approvals
Before construction begins, the project often requires approval from multiple agencies.
Common requirements include:
- Building permits
- Fire department approval
- FDA-related design standards
- GMP compliance
- OSHA safety requirements
- Environmental approvals
For pharmaceutical facilities, Good Manufacturing Practice requirements are especially important.
GMP standards regulate how facilities are designed, maintained, and operated to ensure that products remain safe and consistent.
Step 4 – Construction Phase
The construction stage is where specialized systems and materials are installed.
Typical work may include:
- Cleanroom wall and ceiling systems
- Specialized flooring
- HVAC equipment
- Lab casework and cabinetry
- Gas lines and utility connections
- Backup power systems
Because many systems are interconnected, coordination is critical.
For example, the HVAC design may affect cleanroom classification, which then affects wall systems, filtration, and testing requirements.
HCS Hotel Reno approaches complex commercial projects with detailed planning, phased execution, and minimal disruption to ongoing operations. That same disciplined approach is essential in life science environments where timing and precision matter.
Step 5 – Commissioning and Validation
Before the facility can open, every system must be tested and verified.
This process includes:
- HVAC performance testing
- Air pressure verification
- Cleanroom certification
- Equipment calibration
- Electrical system testing
- Safety inspection
Validation confirms that the building performs exactly as designed.
Without commissioning, even a newly constructed lab may fail inspections or struggle to operate safely.
People Also Ask
What Is Life Science Construction?
Life science construction refers to building specialized facilities used for scientific research, biotechnology, pharmaceuticals, medical devices, and laboratory testing.
How Much Does a Life Science Lab Cost to Build?
Costs vary widely depending on the facility type, location, and complexity. Basic laboratory space may cost $300 to $600 per square foot, while advanced cleanrooms and pharmaceutical facilities can exceed $1,000 per square foot.
What Is GMP Construction?
GMP construction means designing and building a facility that complies with Good Manufacturing Practice standards. These standards help ensure safe, consistent, and contamination-free pharmaceutical production.
What Are Cleanroom Requirements in Construction?
Cleanrooms require:
- Controlled airflow
- HEPA filtration
- Specific pressure levels
- Seamless finishes
- Strict contamination control
The exact requirements depend on the room’s ISO classification.
How Long Does It Take to Build a Biotech Facility?
Most life science projects take between 12 and 36 months depending on the size and complexity of the building.
What Certifications Are Needed for Lab Construction?
Common certifications include:
- GMP compliance
- ISO 14644 cleanroom standards
- OSHA safety standards
- LEED certification for sustainability
What Is the Difference Between Wet and Dry Labs?
Wet labs use chemicals and biological materials, while dry labs focus on computer-based analysis, data, and simulations.
Why Is HVAC Critical in Life Science Buildings?
HVAC systems control temperature, humidity, air pressure, and filtration. Without precise environmental control, research and production can fail.
Are Life Science Buildings a Good Investment?
Yes. Demand for laboratory and biotech space continues to grow, and these facilities often offer strong long-term value because they are difficult to replace.
Common Mistakes in Life Science Commercial Construction
Even experienced developers can make costly mistakes if they treat a life science project like a standard commercial building.
Ignoring Compliance Too Late
Some teams wait until the design is complete before reviewing GMP, FDA, or ISO requirements. This often leads to redesigns, delays, and extra cost.
Poor HVAC Planning
Undersized or poorly designed HVAC systems can prevent the building from achieving required cleanroom conditions.
Underestimating Budget and Timeline
Life science construction almost always costs more and takes longer than conventional commercial projects.
A realistic budget should include:
- Design changes
- Validation costs
- Specialized equipment
- Regulatory delays
Hiring the Wrong Contractor
A general commercial contractor may not understand laboratory airflow, cleanroom construction, or pharmaceutical regulations.
Always choose a contractor with experience in highly technical commercial environments.
Failing to Design for Future Growth
Many organizations quickly outgrow their original facility.
A better approach is to include:
- Extra utility capacity
- Modular layouts
- Expansion-ready floor plans
Pro Tips and Expert Insights
- Design utility systems with at least 20 to 30 percent additional capacity.
- Use modular wall systems so laboratories can be reconfigured later.
- Separate clean and dirty circulation paths.
- Include backup power for every critical system.
- Begin commissioning and validation planning during the earliest design stages.
- Use durable, chemical-resistant materials to reduce maintenance costs.
- Consider phased construction if the facility must remain operational during renovation.
For organizations renovating existing properties, HCS Hotel Reno can help evaluate whether an existing commercial building can be adapted into a life science-ready environment.
Latest Trends in Life Science Commercial Construction (2025–2026)
The industry is evolving quickly. Several major trends are shaping new projects.
Modular and Prefabricated Laboratories
Prefabricated wall systems, utility racks, and laboratory modules reduce construction time and improve quality.
AI-Driven Building Management Systems
Modern facilities increasingly use smart building technology to monitor:
- Airflow
- Temperature
- Energy use
- Equipment performance
AI can help predict maintenance issues before they disrupt operations.
Sustainable Laboratory Design
Laboratories use large amounts of energy, especially for HVAC and filtration.
New projects are increasingly focused on:
- Energy-efficient air handling systems
- Low-flow water fixtures
- Heat recovery systems
- Sustainable building materials
Flexible Multi-Use Research Spaces
Many organizations want spaces that can shift between research, testing, and light manufacturing.
Flexible labs reduce the need for costly future renovations.
Growth of Regional Biotech Hubs
Life science development is no longer limited to a few major cities. More regions are investing in laboratory and biotech infrastructure to attract businesses and talent.
Frequently Asked Questions
What Is Life Science Commercial Construction?
Life science commercial construction is the specialized process of building laboratories, cleanrooms, pharmaceutical facilities, and biotech spaces with strict technical and regulatory requirements.
Why Is It More Expensive Than Regular Construction?
These projects require advanced HVAC, filtration, backup power, cleanroom systems, and compliance testing. Specialized materials and engineering increase overall costs.
What Regulations Apply to Life Science Buildings?
Depending on the facility, regulations may include FDA standards, GMP requirements, OSHA safety rules, local building codes, and ISO cleanroom standards.
How Do You Choose a Life Science Contractor?
Look for a contractor with experience in laboratory construction, pharmaceutical facilities, cleanrooms, and complex mechanical systems.
What Is a Cleanroom in Construction?
A cleanroom is a controlled environment with strict limits on dust, particles, and contamination. It is commonly used in pharmaceutical and medical manufacturing.
How Long Does Construction Typically Take?
Small laboratory renovations may take several months, while large pharmaceutical facilities can take two years or more.
Can Existing Buildings Be Converted Into Labs?
Yes. Many office and industrial buildings can be converted, but they may require major upgrades to power, ventilation, structure, and plumbing.
What Industries Use Life Science Construction?
Industries include:
- Biotechnology
- Pharmaceuticals
- Medical devices
- Healthcare research
- Universities
- Government laboratories
Conclusion
Life science commercial construction is one of the most specialized and demanding sectors in the building industry. Success depends on much more than walls and finishes. These projects require advanced infrastructure, precise environmental control, strict compliance, and expert coordination.
From cleanrooms and laboratory gases to backup power and GMP standards, every detail matters.
Organizations that invest in the right planning, engineering, and construction team can create facilities that support innovation, protect safety, and deliver long-term value.
As the biotech and pharmaceutical industries continue to grow in 2025 and 2026, demand for high-performance life science facilities will only increase.
For companies seeking a trusted partner for complex commercial renovation and construction projects, HCS Hotel Reno provides the disciplined planning, quality execution, and technical expertise required to deliver exceptional results.